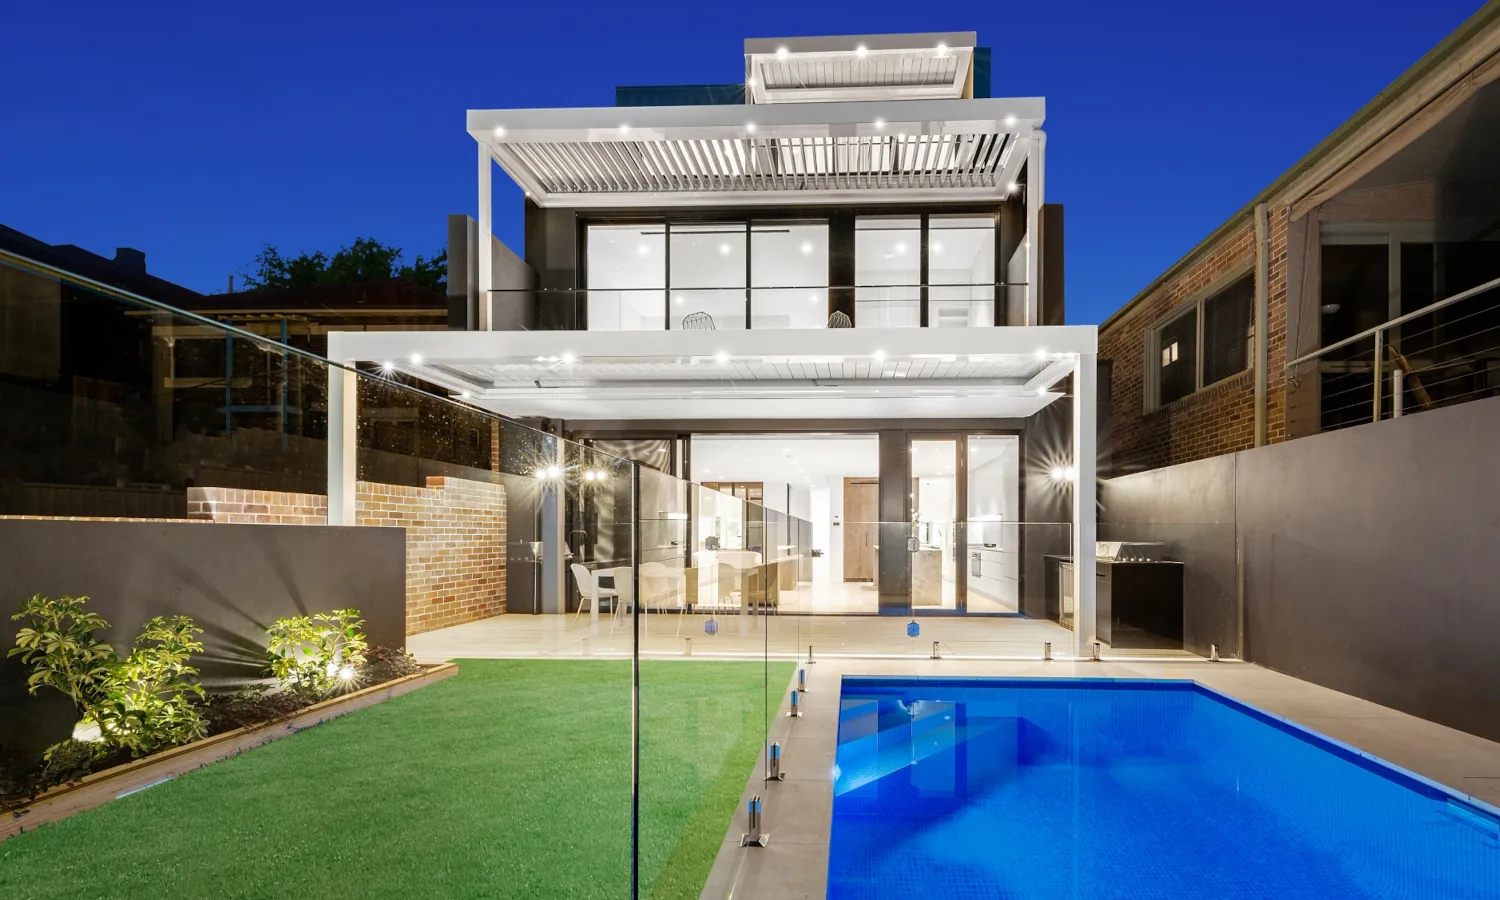
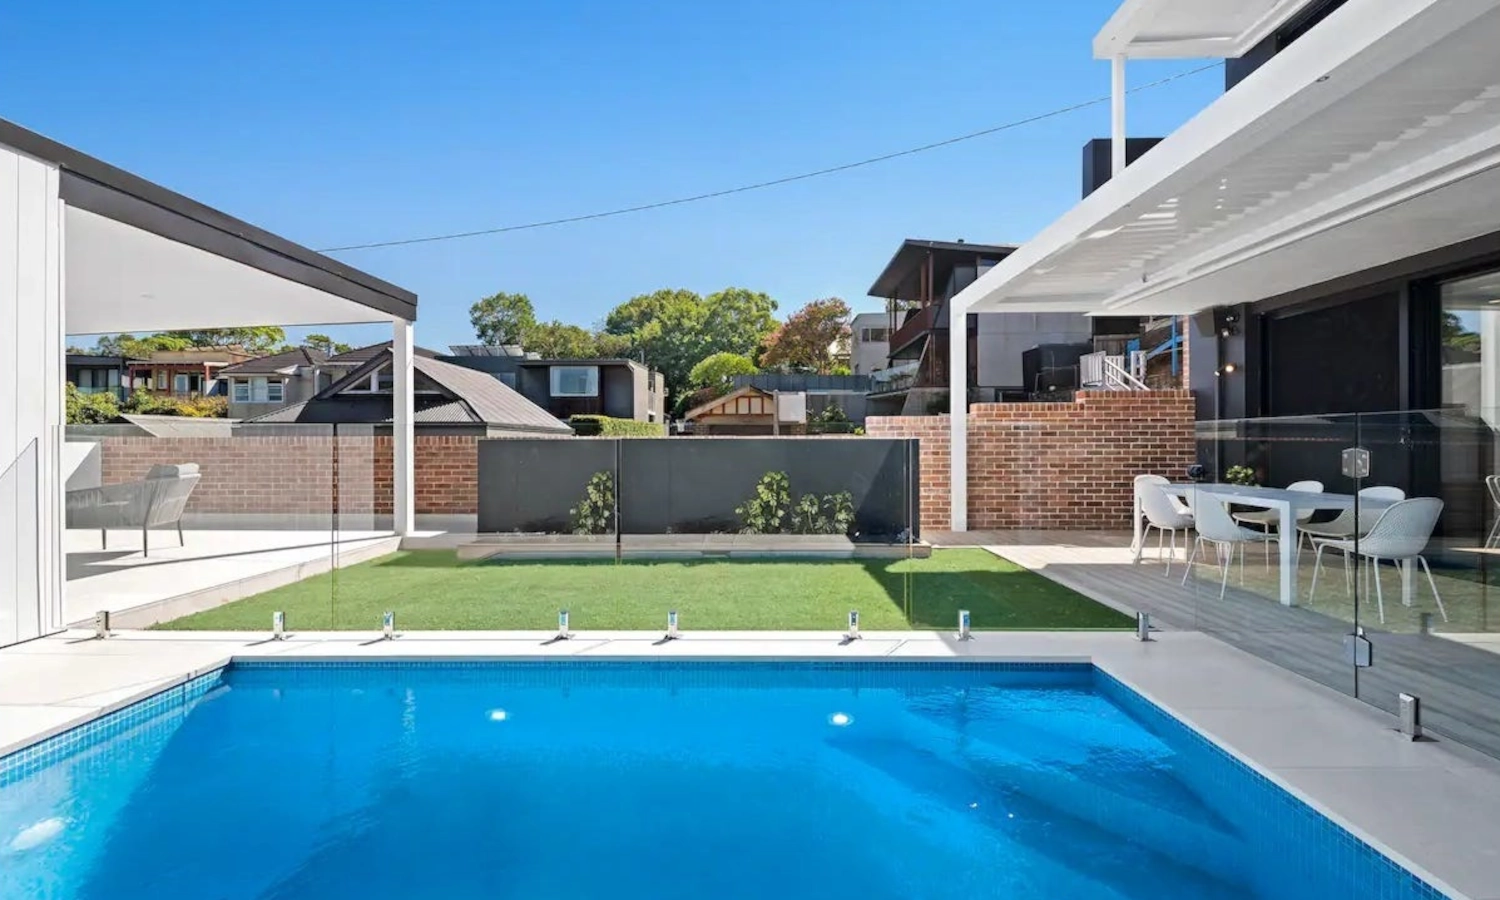
This striking three-story home in Queens Park is a testament to modern structural design, gracefully stepping down to a pool and cabana area positioned above a basement-level garage nearly ten metres below the top floor.
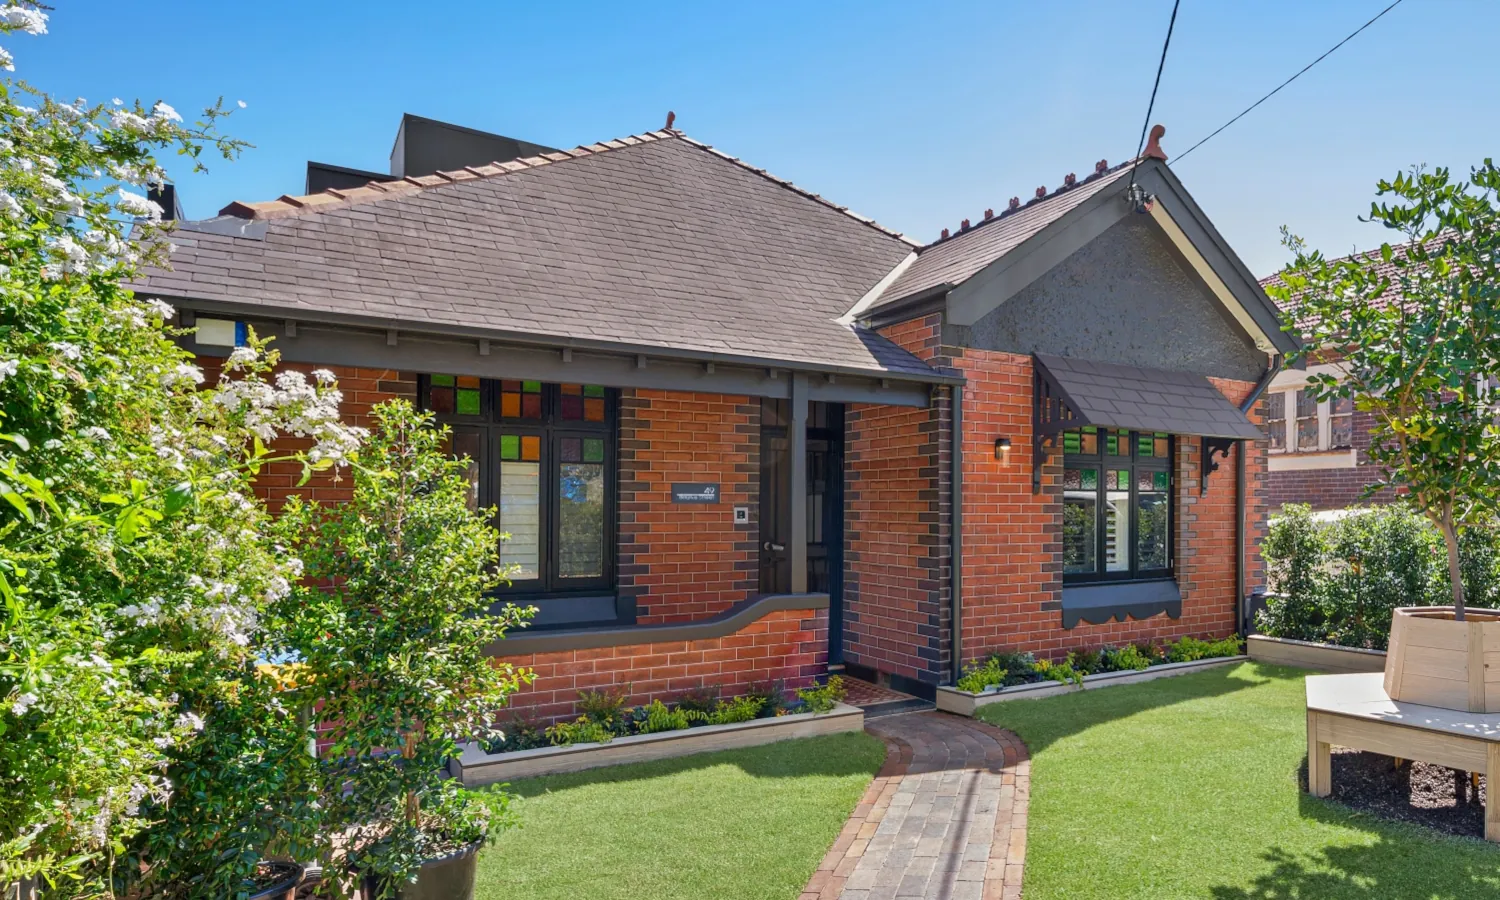
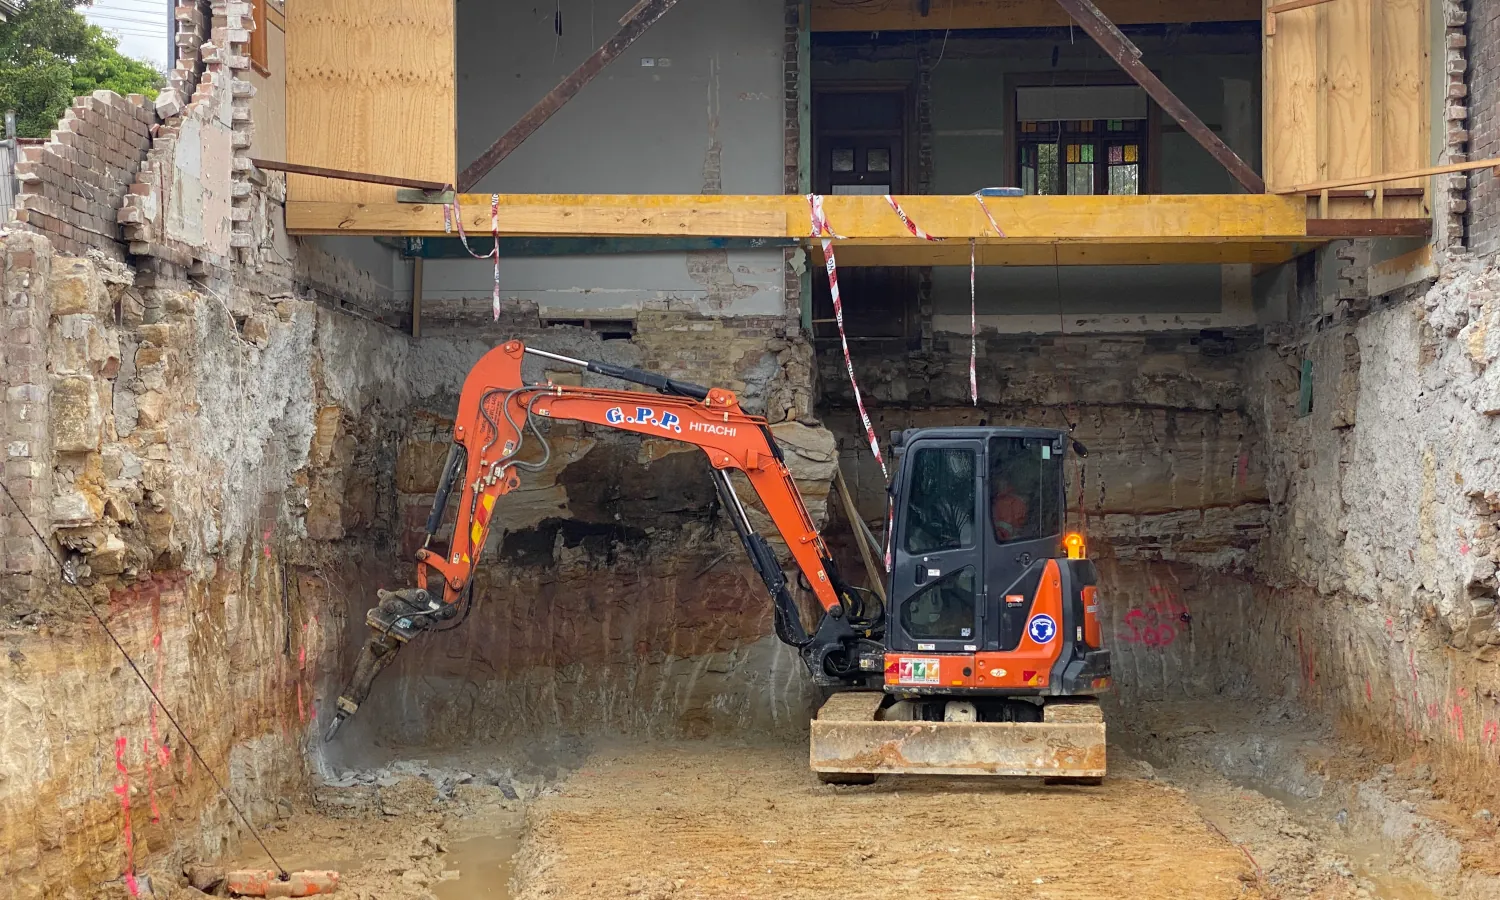
The project retains the original California bungalow façade facing Bourke Street, while extensive excavation and subsequent shoring beneath the existing ground floor of the structure enabled a dramatic transformation. Through the use of shotcrete and Dincel structural wall systems, the design introduced a lower ground floor and extended the existing footprint. A loft level was also added, capitalizing on the site’s elevation to frame uninterrupted city skyline views.
The home's open-concept kitchen and living area are made possible by advanced concrete engineering. A suspended slab incorporates an upturned concrete beam, delivering a flat ceiling finish while supporting the partitioned layout of the level above - balancing aesthetic appeal with structural efficiency.
This project reflects a holistic integration of architecture and structural engineering, where practical solutions elevate design outcomes.

